
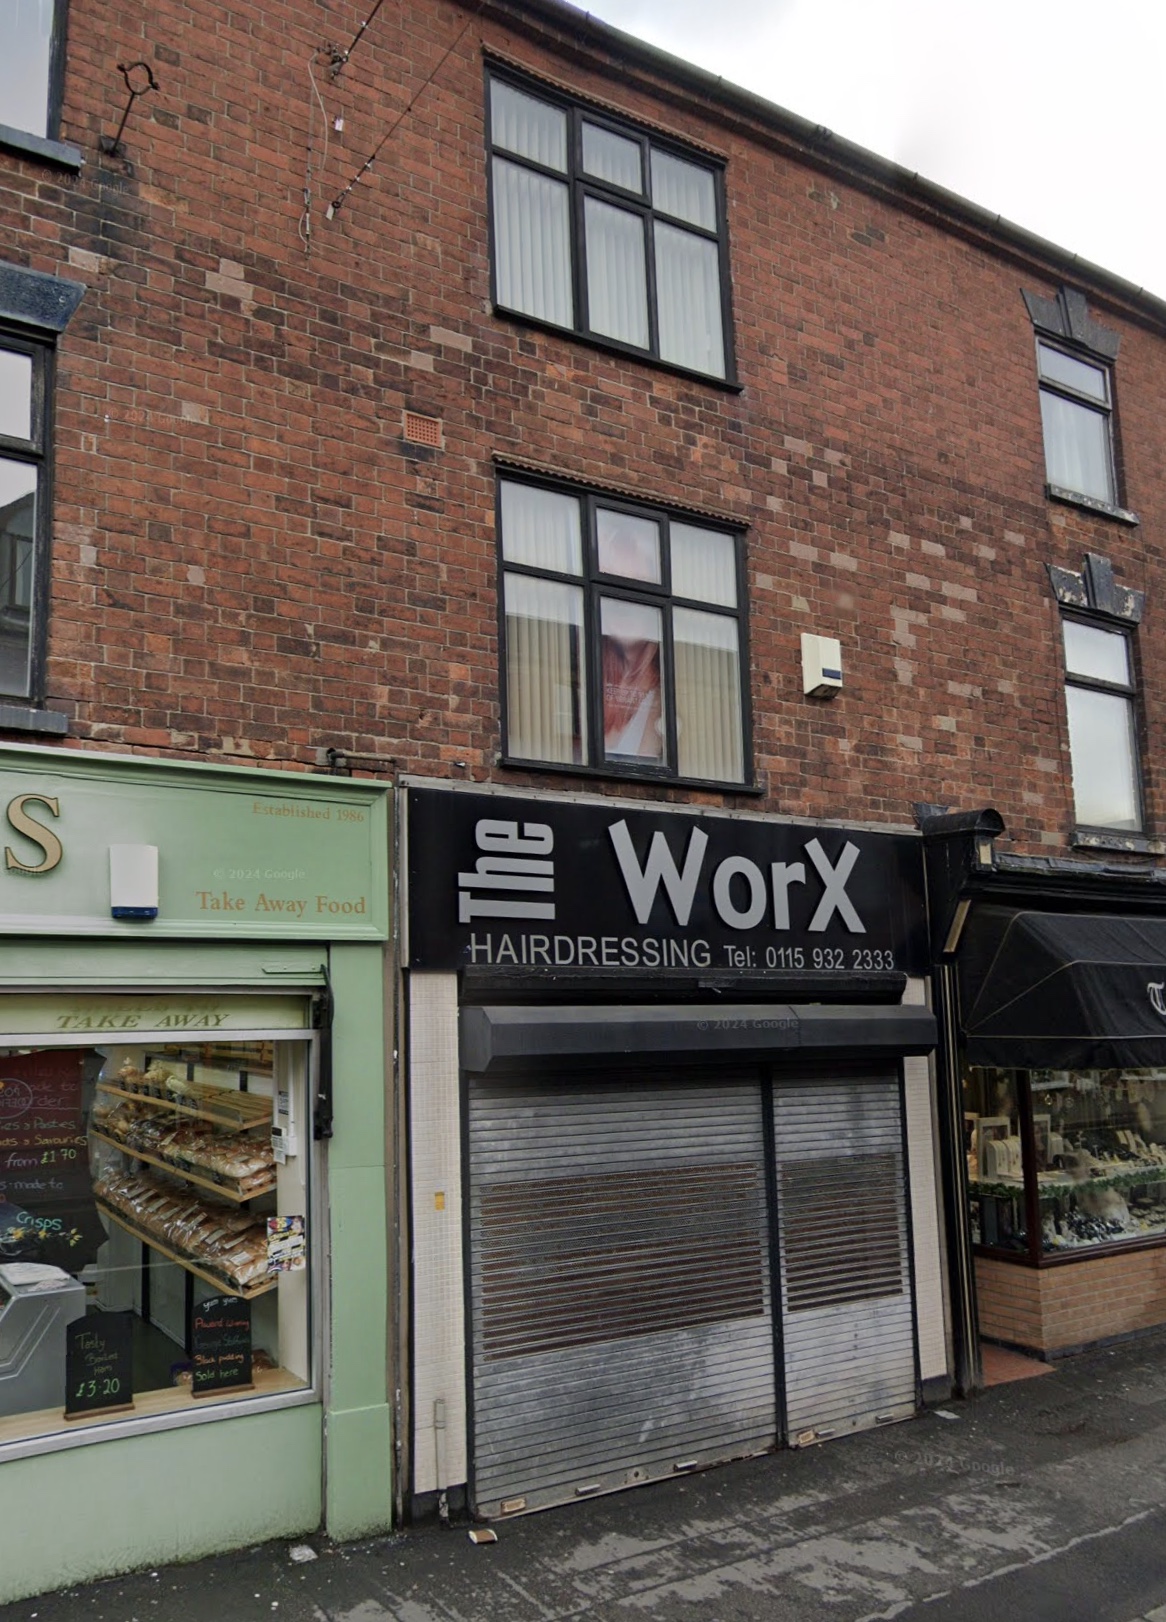
A set of little-seen outbuildings behind South Street in Ilkeston could be transformed into a new home, under plans submitted to Erewash Borough Council.
The proposal relates to land at the rear of 45 South Street , where a group of commercial storage buildings are currently located, largely hidden from public view behind the main shopfronts.
Planning documents show the buildings are made up of a mix of linked structures, including a two-storey section and smaller single-storey elements. Parts of the roof are currently corrugated, and the overall condition of the buildings has been described as poor .
Under the plans, the existing structures would be combined and converted into a single one-bedroom residential property, arranged over two floors. The ground floor would provide living space, including a lounge and kitchen-dining area, with a bedroom and ensuite upstairs.
The scheme would involve significant refurbishment works, including replacing the existing corrugated roofs with slate and flat roofing, repairing and repointing brickwork, and installing new windows and doors. Much of the development is designed to make use of existing openings in the building, helping to retain its current appearance while bringing it up to modern residential standards.
The site lies within the Ilkeston Conservation Area, meaning the proposal must preserve or enhance the character of the area. According to the application’s design and access statement, the approach has been deliberately kept low-impact, retaining the existing building and its position within the historic layout of rear plots and service buildings behind South Street .
The applicant argues that reusing the structure in this way would secure its long-term future while making use of previously developed land in a highly sustainable town centre location.
However, the plans would also result in the loss of around 56 square metres of commercial floorspace currently used for storage , reflecting a broader shift that is increasingly being seen in town centres, where underused buildings are being converted to residential use.
While the proposal would deliver just a single new home, it highlights a growing trend of adapting smaller, often overlooked buildings within existing urban areas to meet housing demand.
The application will now be considered by Erewash Borough Council, with a decision expected following the usual consultation process.
Ilkeston News will keep you updated.